Top 10 Home Office Remodel Ideas: Converting Basements and Bonus Rooms
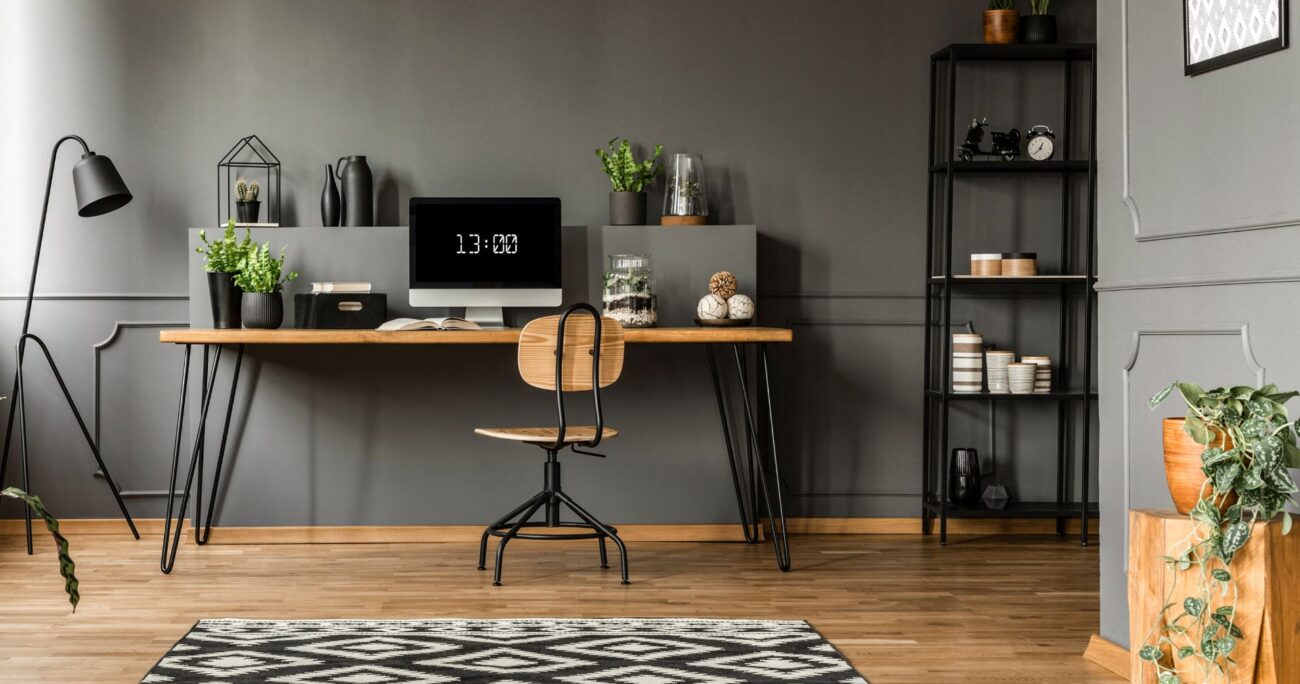
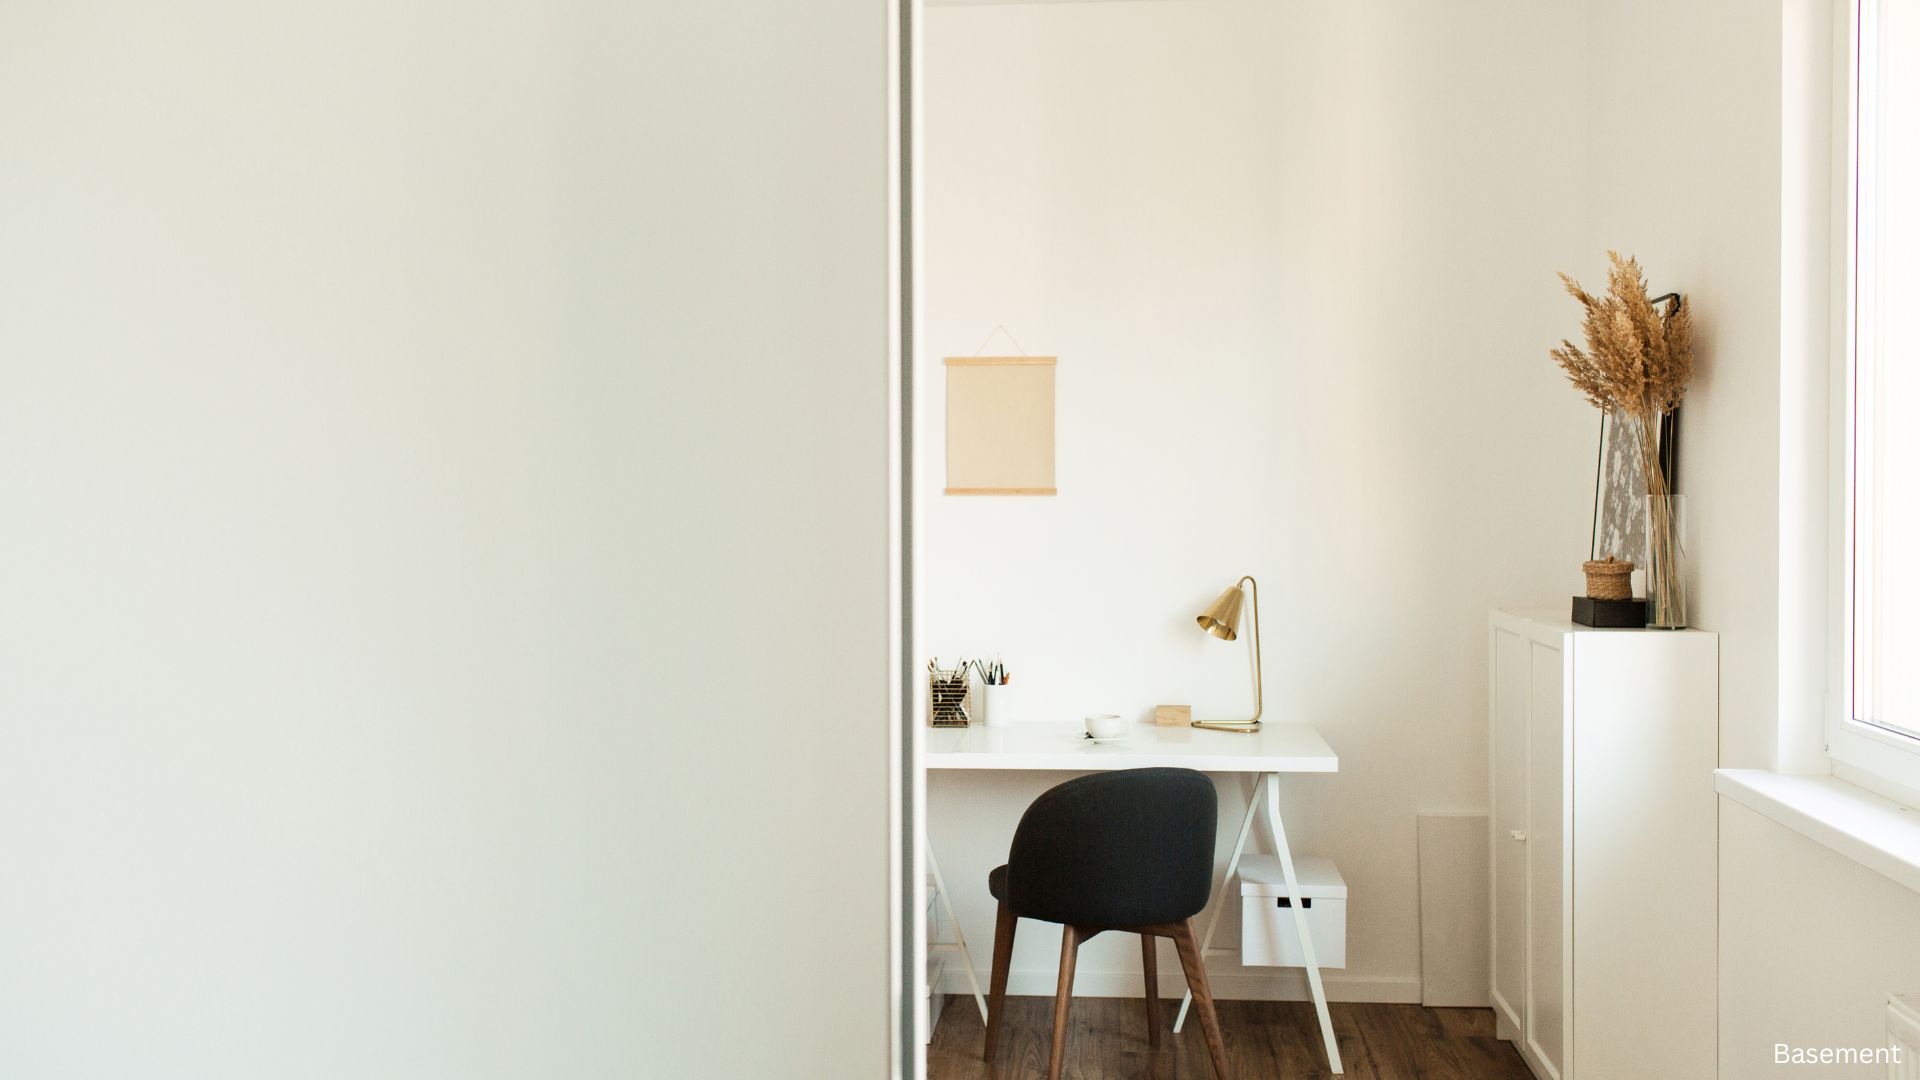
A home office remodel has become a popular project for homeowners who want a functional, productive, and stylish workspace. Whether converting a basement or a bonus room, a remodel allows you to design a personalized office that meets your needs, boosts productivity, and adds value to your home.
10 Ideas for Your Home Office Remodel
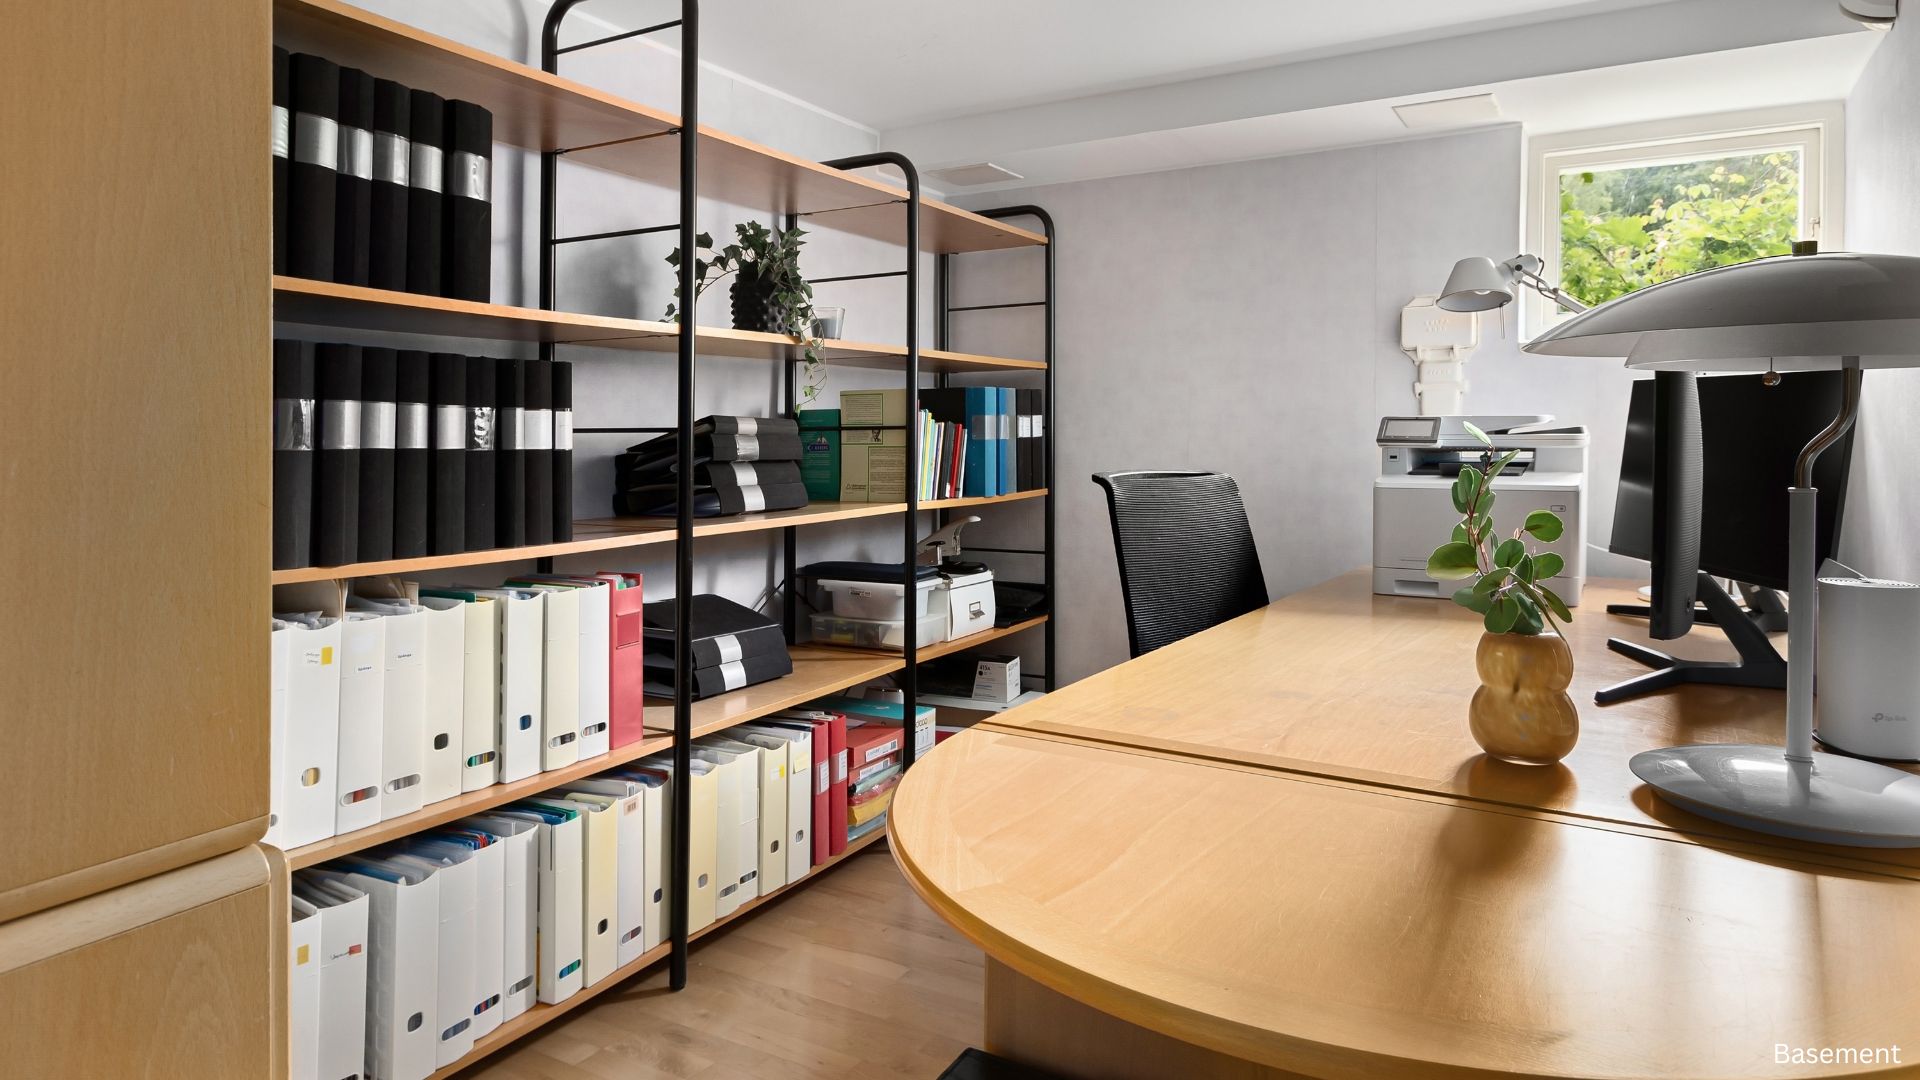
1. Built-In Desks and Storage
Maximize space by adding custom built-ins, keeping your work area organized and clutter-free.
2. Soundproofing Solutions
Basements and bonus rooms can be noisy. Adding insulation or acoustic panels ensures a quieter environment.
3. Natural Lighting Enhancements
Install egress windows in basements or skylights in bonus rooms to bring in more daylight and reduce reliance on artificial lighting.
4. Dual-Purpose Furniture
For small spaces, choose desks that double as storage or wall-mounted fold-away furniture to save floor space.
5. Tech-Friendly Upgrades
Incorporate hidden wiring, charging stations, and smart outlets to keep your office efficient and modern.
6. Comfortable Ergonomics
Invest in adjustable chairs, standing desks, and monitor mounts to support long hours of work.
7. Dedicated Meeting Zones
Design a small seating area with comfortable chairs or a sofa for virtual meetings or client discussions.
8. Inspiring Décor and Color Schemes
Choose calming or motivating colors, add artwork, and bring in greenery to create a positive workspace atmosphere.
9. Climate Control and Ventilation
Ensure your basement or bonus room office has proper heating, cooling, and ventilation for year-round comfort.
10. Flexible Layouts for Hybrid Use
Design your home office remodel with flexibility in mind, allowing it to also serve as a guest room or hobby space when needed.
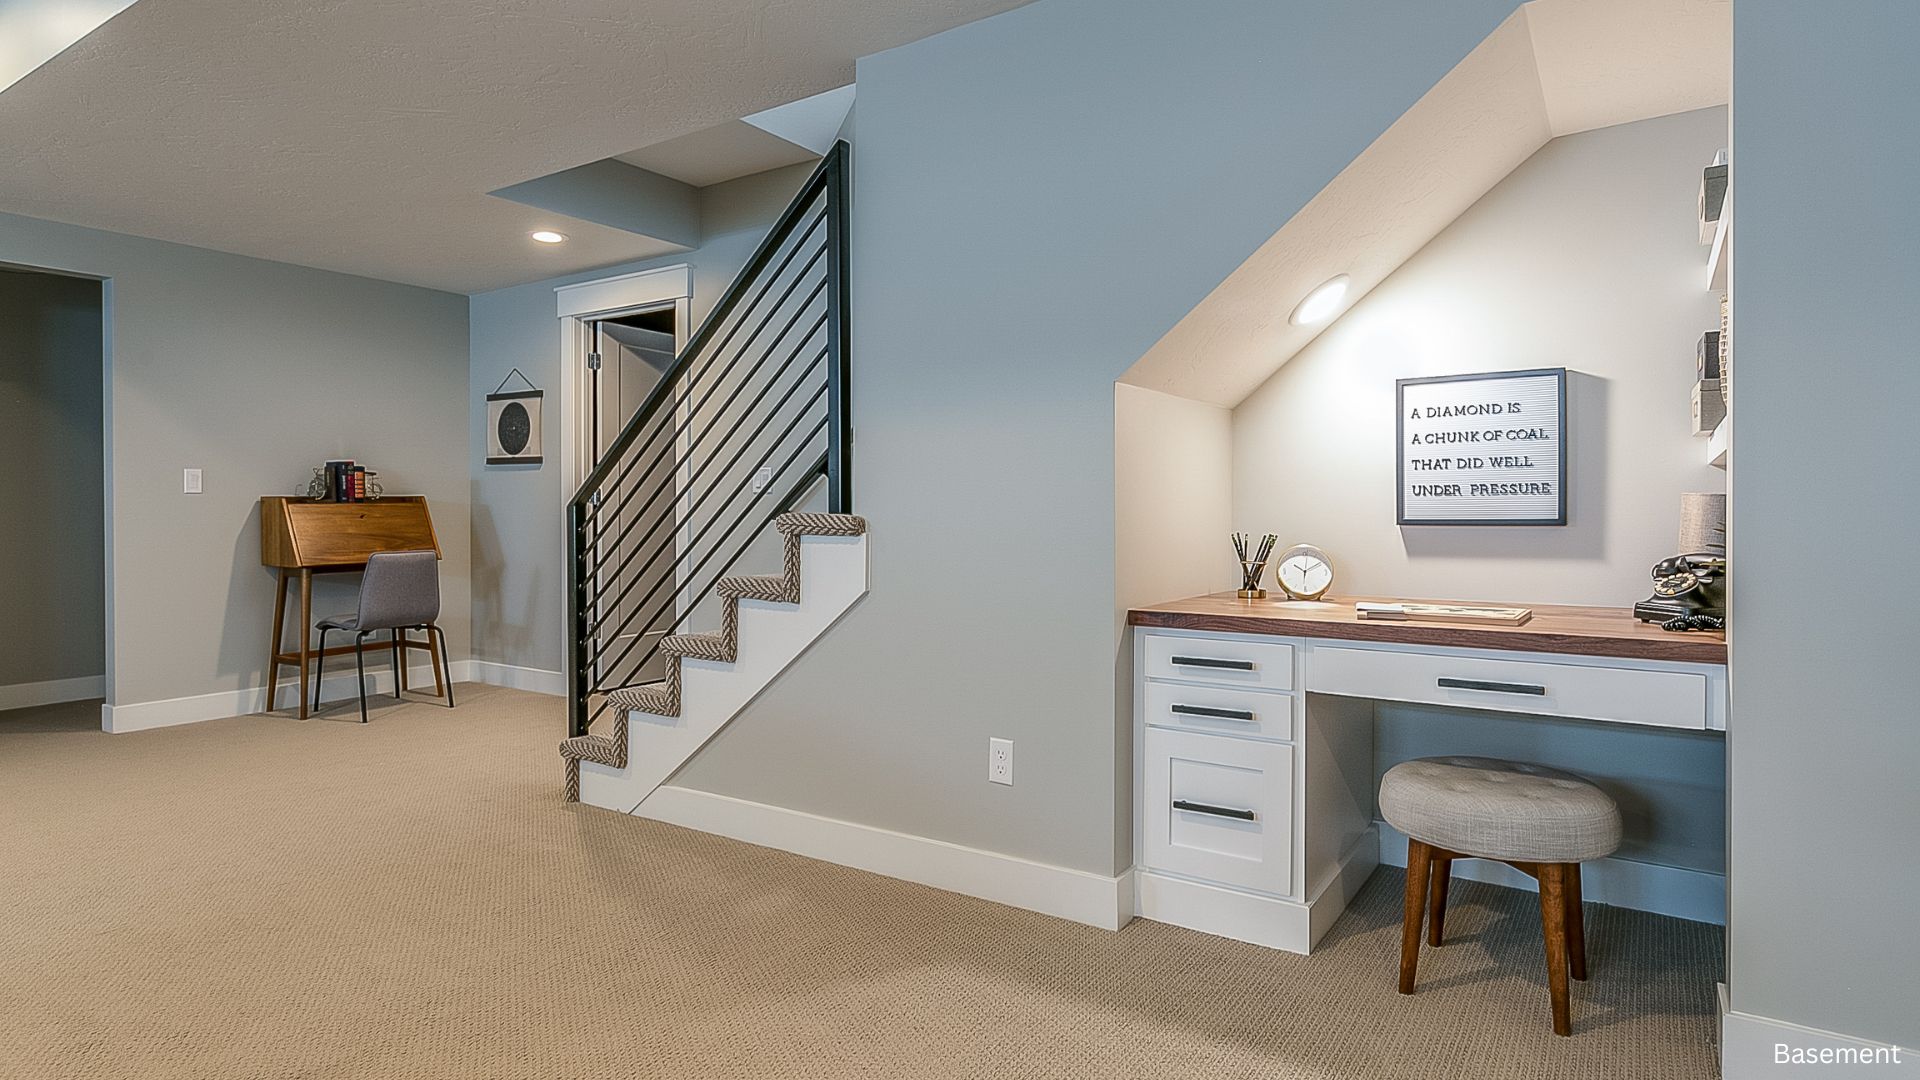
Benefits of a Basement or Bonus Room Home Office Remodel
Converting an underutilized area like a basement or bonus room maximizes your home’s square footage while giving you the privacy you need to focus. A well-planned remodel also increases property value, making it a smart long-term investment.
Start Your Home Office Remodel with GBC Kitchen and Bath
A home office remodel can turn unused space into one of the most productive and inspiring areas of your home. At GBC Kitchen and Bath, we specialize in transforming basements and bonus rooms into custom-designed offices that match your lifestyle and needs. Contact us today.

GBC Staff
Hi, my name is GBC Staff. A passionate garden designer and nature lover with over 10 years of experience in landscape architecture