
Incorporating a Kitchen Pantry in Your Remodel
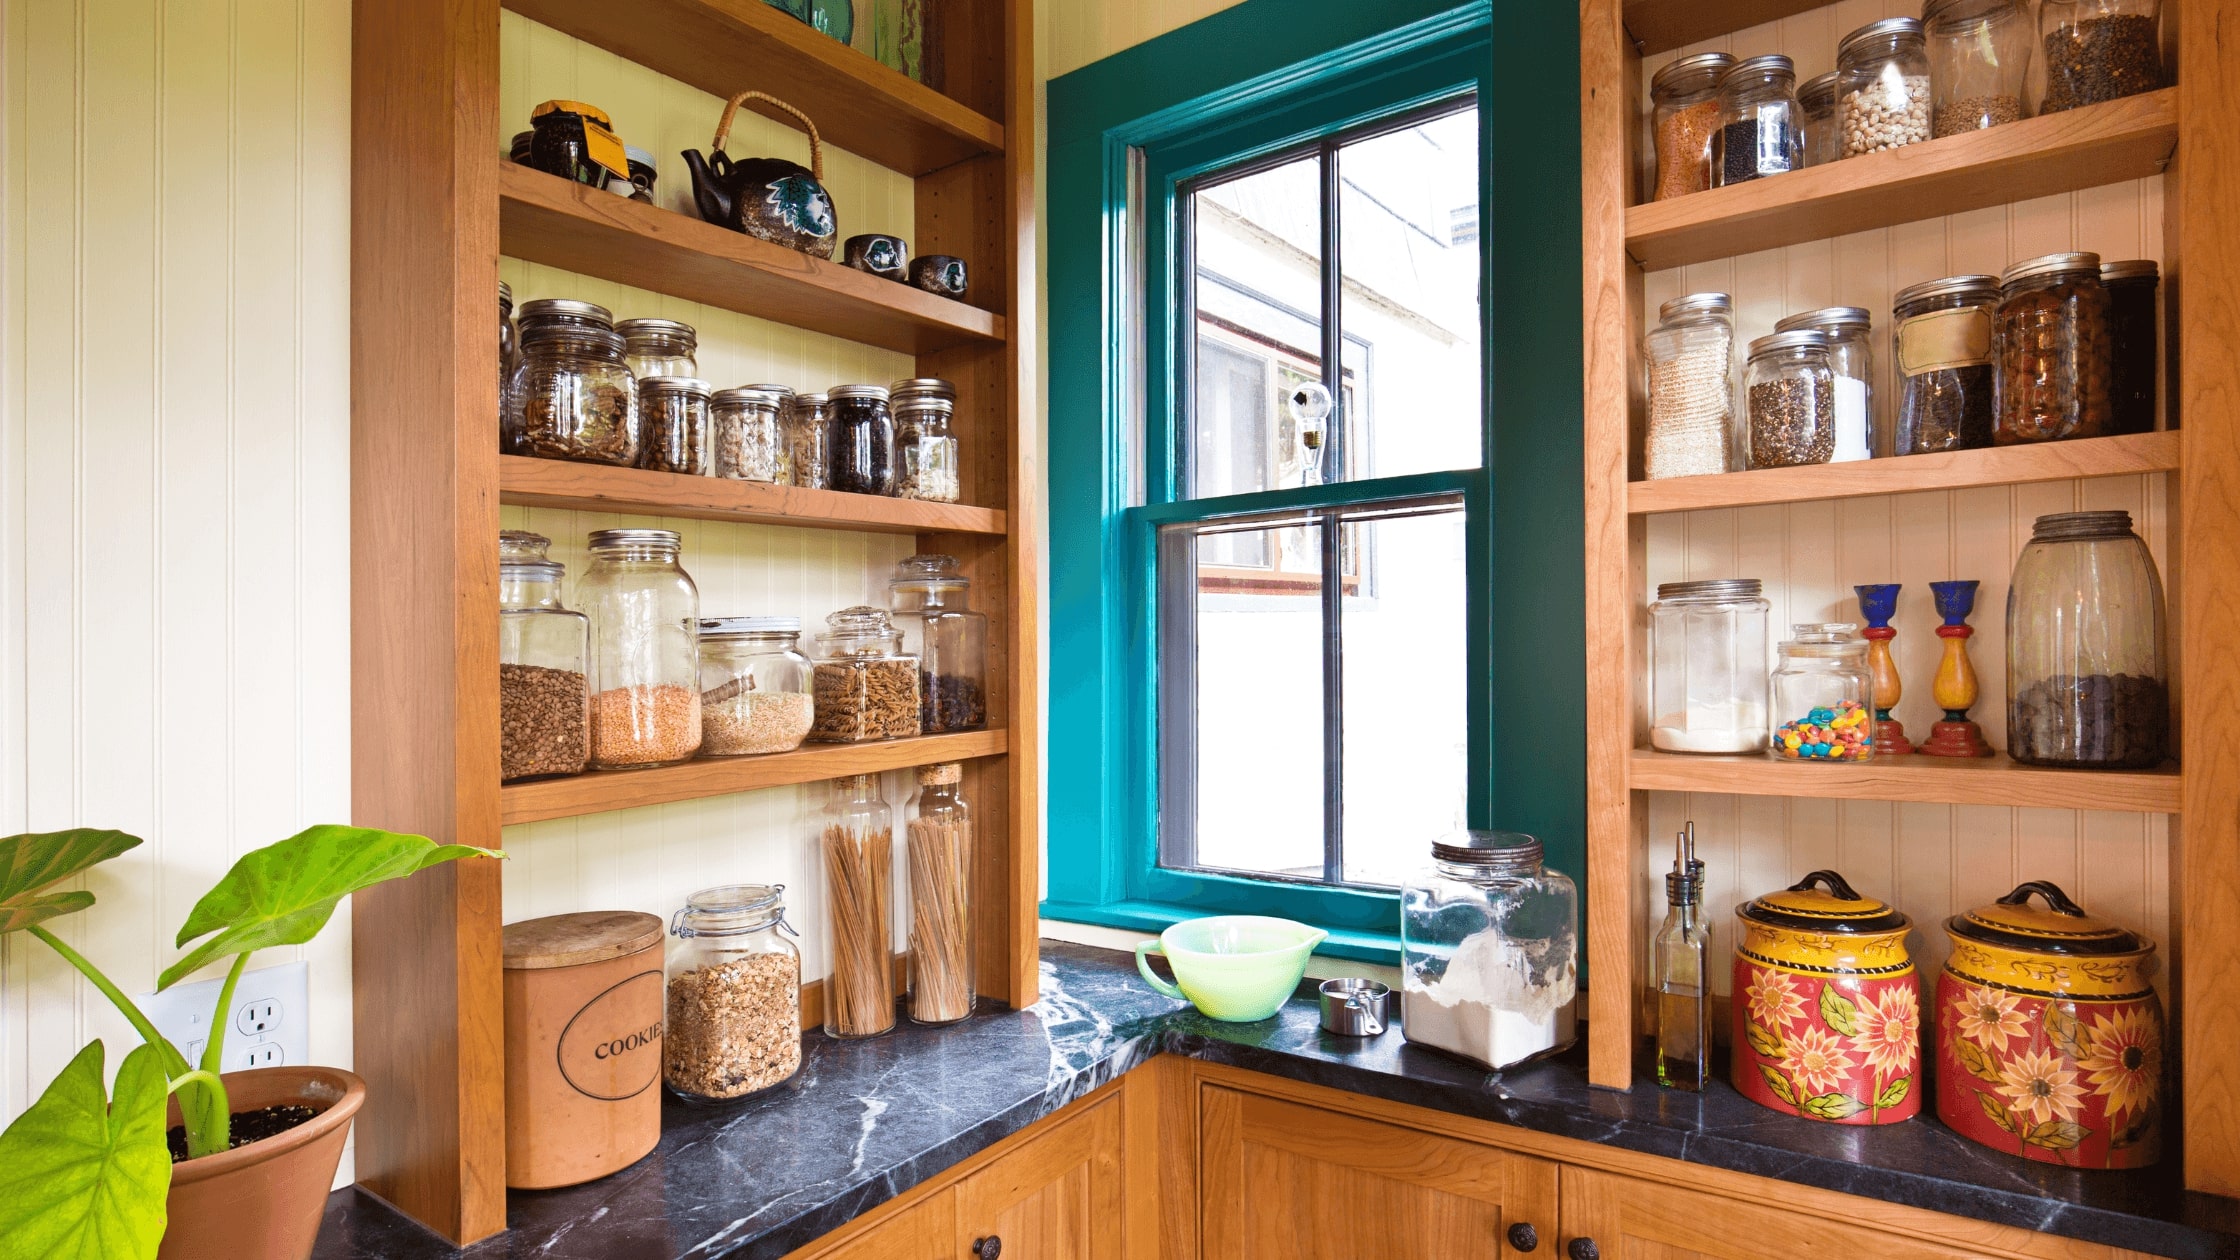
What is a Kitchen Pantry?
A kitchen pantry is a designated area or room in your kitchen that is specifically used for storing food, kitchen equipment, and other household items. It’s designed to provide extra storage space and improve the organization of your kitchen. Pantries can be built-in, freestanding, walk-in, or incorporated into an existing cabinet system. The original purpose of a pantry was to provide a cool, dark space to store food, which was especially important before the invention of refrigerators.
Benefits of Having a Kitchen Pantry
- Increased storage space: A pantry can provide you with extra storage space for your kitchen supplies, such as canned goods, dry goods, and kitchen appliances. This can free up counter space and make your kitchen more functional.
- Improved organization: A pantry can help you organize your kitchen by providing a designated space for different types of food and kitchen items. This can make it easier to find what you need and keep your kitchen tidy.
- Convenience and accessibility: A pantry can make it easier to access the items you need in your kitchen. Instead of searching through cabinets and drawers, you can easily find what you need in your pantry.
- Potential cost savings: A pantry can help you save money by allowing you to buy in bulk and take advantage of sales. With a pantry, you can stock up on non-perishable items and avoid making frequent trips to the grocery store.
Does a Kitchen Pantry Add Value?
Incorporating a kitchen pantry into your remodel can add value to your home. According to a recent survey by the National Association of Home Builders, a walk-in pantry is the most desirable kitchen feature among homebuyers. In fact, 83% of buyers stated that a walk-in pantry was a desirable or essential feature. A well-designed pantry can also make your kitchen more functional and improve the overall aesthetic of your home.
Designing and Incorporating a Kitchen Pantry
When designing your kitchen pantry, there are several factors to consider, such as the size, location, and type of pantry. You’ll want to make sure the pantry is located in a convenient area and has easy access. There are also different types of pantry designs to choose from, such as walk-in pantries, reach-in pantries, and pull-out pantries.
Conclusion
Incorporating a kitchen pantry into your remodel can provide many benefits, including increased storage space, improved organization, convenience, and potential cost savings. Not only can a pantry make your kitchen more functional, but it can also add value to your home.

GBC Staff
Hi, my name is GBC Staff. A passionate garden designer and nature lover with over 10 years of experience in landscape architecture